
New builds · South Holland
New build homes in Spalding and South Holland
We build complete new homes from your approved plans, with finishes like brick, K Rend and fibre-cement cladding — and the brickwork, plastering and carpentry done by the same team.
New builds
What’s included
- Building from your approved plans and engineer’s details
- Foundations, brickwork and blockwork
- Render and cladding finishes
- Roofing, carpentry and plastering
- Plumbing, electrics and glazing by trusted local trades
- Building control inspections through to completion
Recent work
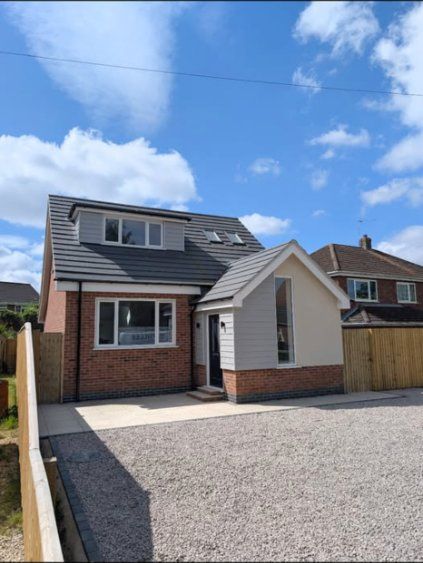
One recent new build mixed brick, K Rend and grey fibre-cement cladding for an eye-catching, low-maintenance finish: brick at the base where it takes the knocks, through-coloured render that doesn’t need painting, and cladding that keeps its colour.
Brickwork done properly
Ash does the brickwork and plastering himself, and it shows in the finish. One Long Sutton homeowner brought us in to finish specialist brickwork after a previous builder left the project half-finished.
Working with your architect
We build from your approved plans and work alongside your architect and structural engineer. We price from the drawings, so the quote matches what gets built, and we keep you updated as each stage is inspected and signed off.
New builds
Recent work
How a project runs
From the first visit to handover
Free site visit
We look at the space, talk through ideas and give an honest view on what’s possible.
Plans and approvals
Drawings, structural calculations and building control sorted before anything starts.
Clear written quote
What’s included, what isn’t, and a fair, transparent price.
The build
Our own team on the tools, with trusted local trades for plumbing, electrics and glazing.
Sign-off and handover
Building control sign-off, a walk-round together and a tidy site left behind.
Questions
New builds: common questions
Can you sort out the drawings?
We can work from your architect’s drawings, or put you in touch with a designer and structural engineer if you don’t have one. Either way, we make sure the plans, calculations and building control application are in place before we start, and we price from the drawings so the quote matches what gets built.
Do I need building regulations approval?
Yes, for almost every extension, garage conversion and structural alteration, even when you don’t need planning permission. Building control check the foundations, steels, insulation, drainage and fire safety as the work goes on, then issue a completion certificate. Keep it safe: your buyer’s solicitor will ask for it when you sell.
Are your quotes free?
Yes. Ash will come and look at the job, talk it through with you and send a clear written quote: what’s included, what isn’t, and a realistic timescale. There’s no charge and no obligation. If you agree the work at your home, you normally have 14 days to change your mind under the Consumer Contracts Regulations.
Are you insured?
Yes. We hold public liability insurance with [insurer], with cover of [£ amount]. We’re happy to show you the certificate before any work starts.
Planning a new build?
Send us your drawings and we’ll give you a clear written quote.