
Garage conversions and builds · South Holland
Garage conversions in Spalding
We turn garages full of storage into studies, playrooms, bedrooms and shower rooms — or build a whole new storey on top. Across Spalding and South Holland.
Garage conversions
What’s included
- Garage door opening bricked up, with a new window
- Floor raised and insulated; walls and ceiling insulated
- Studwork, plasterboard and skim
- Shower rooms, with plumbing by our regular plumber
- New storeys over garages, including steelwork and roofing
- Building regulations approval and sign-off
Recent conversions
A bare block garage became a practical playroom. An unused garage used for storage is now an office and study. Another became a study and a shower room. Each one is a proper room, insulated, plastered and finished to match the rest of the house, rather than a garage with carpet on the floor.
Building over a garage
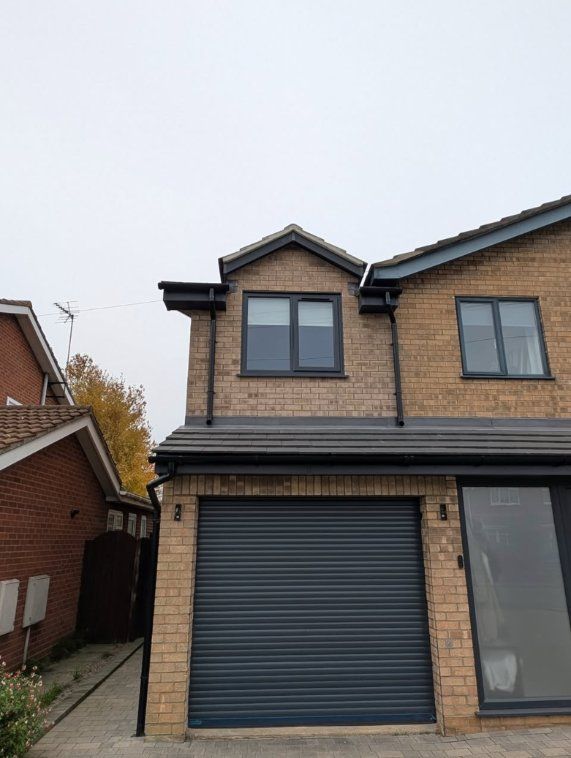
If you need more space upstairs, building on top of an existing garage adds a bedroom without losing any garden. In Spalding we built a whole first floor over a garage: a new bedroom, a big open landing and a study, with structural steelwork, brickwork, blockwork, roofing, plastering and carpentry, and a new lower roof over the porch.
Planning and building regulations
Converting an attached garage usually doesn’t need planning permission unless permitted development rights have been removed, which is common on newer estates. It always needs building regulations approval. Building a new storey on top of a garage normally needs full planning permission.
Garage conversions
Recent work
How a project runs
From the first visit to handover
Free site visit
We look at the space, talk through ideas and give an honest view on what’s possible.
Plans and approvals
Drawings, structural calculations and building control sorted before anything starts.
Clear written quote
What’s included, what isn’t, and a fair, transparent price.
The build
Our own team on the tools, with trusted local trades for plumbing, electrics and glazing.
Sign-off and handover
Building control sign-off, a walk-round together and a tidy site left behind.
Questions
Garage conversions: common questions
Do I need planning permission to convert my garage?
Usually not for converting an attached garage, unless permitted development rights have been removed. That’s common on newer estates, so check your deeds or ask the council. You will need building regulations approval for the floor, insulation, window, ventilation and fire safety. Building a new storey on top of a garage normally needs full planning permission.
Do I need building regulations approval?
Yes, for almost every extension, garage conversion and structural alteration, even when you don’t need planning permission. Building control check the foundations, steels, insulation, drainage and fire safety as the work goes on, then issue a completion certificate. Keep it safe: your buyer’s solicitor will ask for it when you sell.
How long does a single-storey extension take?
Most single-storey extensions take [8 to 12 weeks] on site, from digging the footings to plastering, depending on size, roof type and how much of the house is opened up. Drawings and approvals come first and can take longer than the build itself. We give you a realistic timescale with your quote.
Are your quotes free?
Yes. Ash will come and look at the job, talk it through with you and send a clear written quote: what’s included, what isn’t, and a realistic timescale. There’s no charge and no obligation. If you agree the work at your home, you normally have 14 days to change your mind under the Consumer Contracts Regulations.
Got a garage full of boxes?
It could be a study, a playroom or a bedroom. We’ll come and look and tell you what’s possible.