
Garage build · Spalding
First-floor build over a garage in Spalding
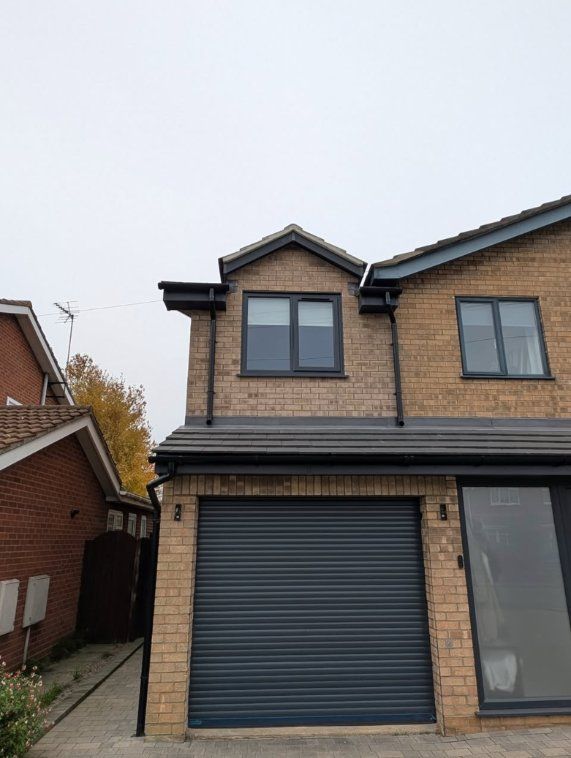
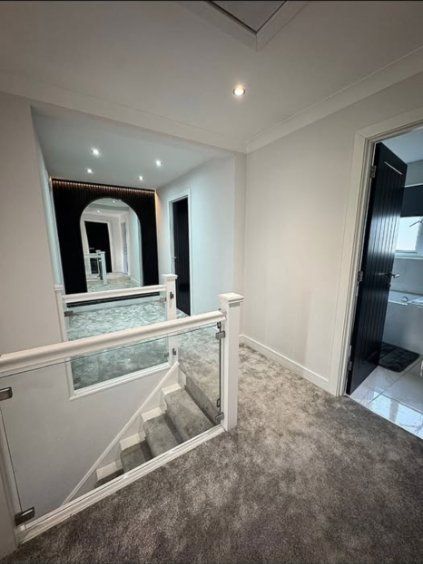
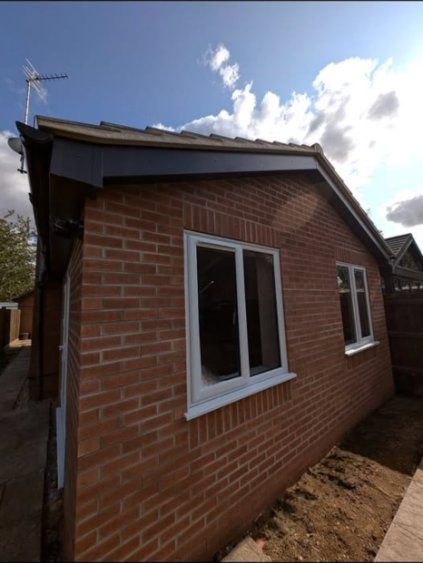
We built on top of an existing garage in Spalding, creating a comfortable new bedroom, a big open landing and a practical study, and replaced the old porch roof with a new lower one.
What we did
- Structural steelwork to carry the new floor over the garage
- Brickwork and blockwork for the new first floor
- Roofing, including a new lower roof over the porch to replace the old one
- Plastering and carpentry throughout
- Interior finishing so the new rooms blend in with the rest of the home
The details
The project covered every part of the construction: structural steelwork, brickwork, blockwork, roofing, plastering, carpentry and more. Interior finishing was done so the new rooms blend in with the rest of the home rather than feeling like an add-on.
Why build over the garage
The space above a garage is already part of your plot, so building up adds a bedroom and a study without losing any garden. It does need planning permission, and a structural engineer has to confirm the garage walls and foundations can take the extra load, or design steelwork that does.
Need more room upstairs?
If you’ve got a garage, you may have the footprint for a new bedroom. We’ll come and look.