
Conservatory replacement · Structural alterations
Conservatory replaced with an open-plan kitchen extension
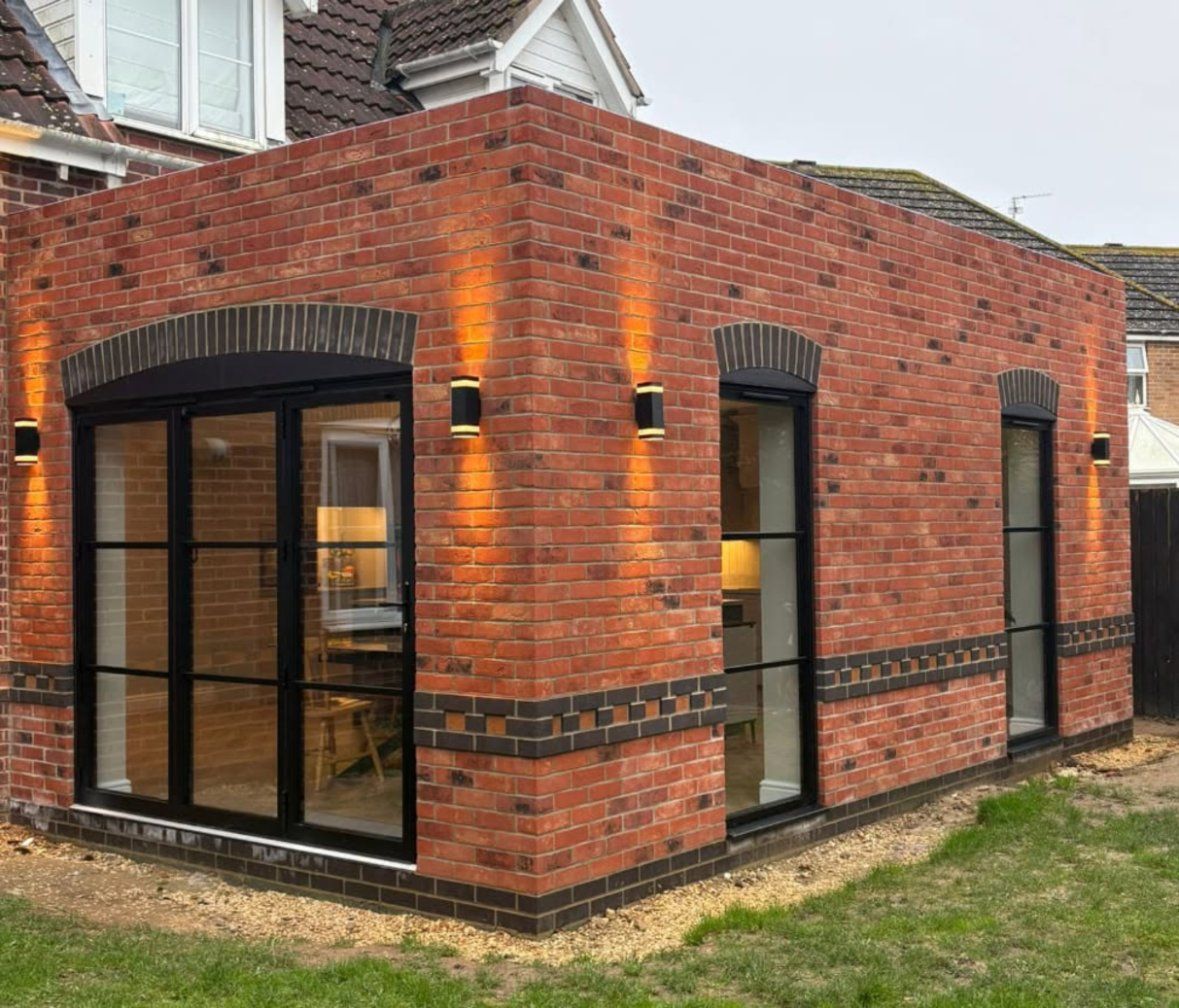
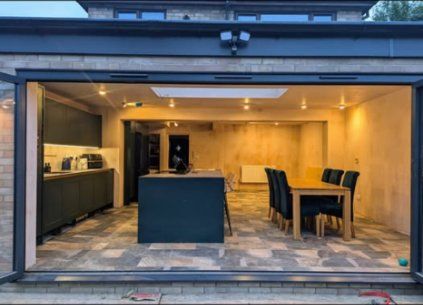
We took down an old conservatory, built a new extension with a parapet wall above the flat roof, and knocked the old walls through to create one big kitchen and dining space, ready to entertain.
What we did
- Took down the existing conservatory
- Built the new extension, with the parapet wall rising above the new flat roof to hide the roof edge
- Knocked down the old existing walls
- Installed new steels to the old outside wall, and a steel for the internal wall we removed
- Plastered throughout, ready for the kitchen
The details
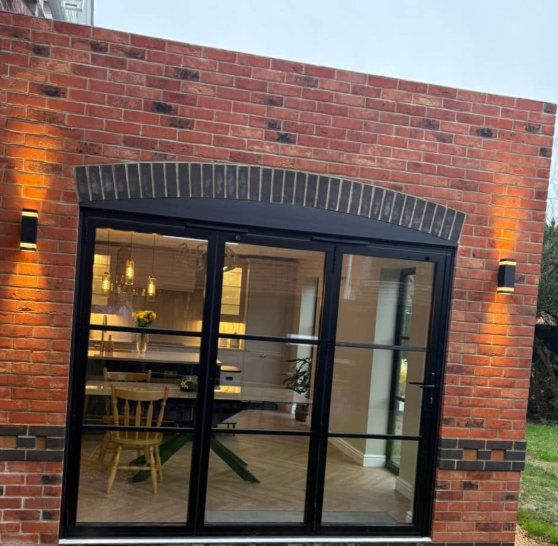
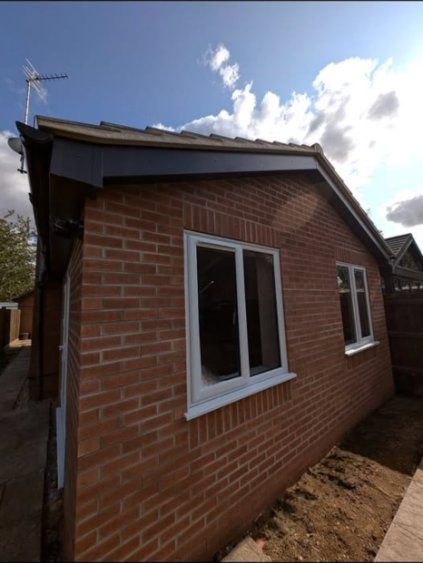
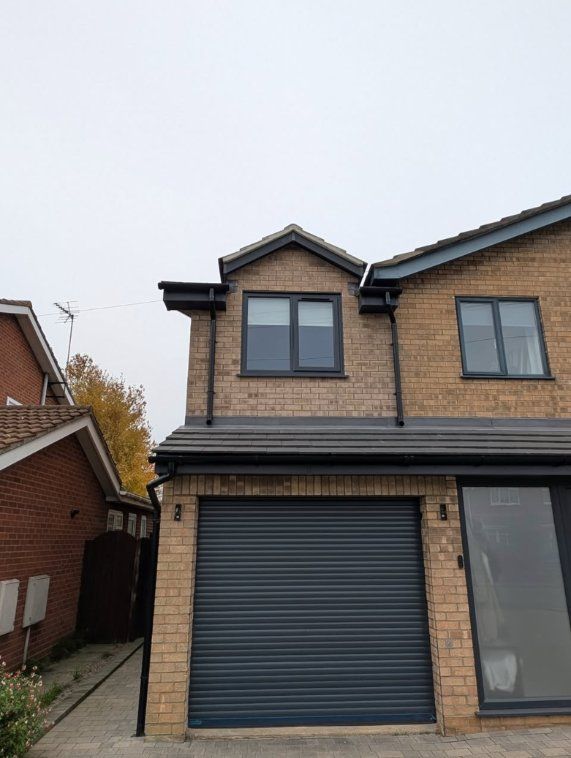
Outside, arched soldier-course heads sit over the steel-framed doors and windows, and a band of dark bricks runs round the extension at sill height, so the new walls look considered rather than plain. The parapet wall rises above the flat roof, hiding the roof edge and giving the extension a clean, square outline.
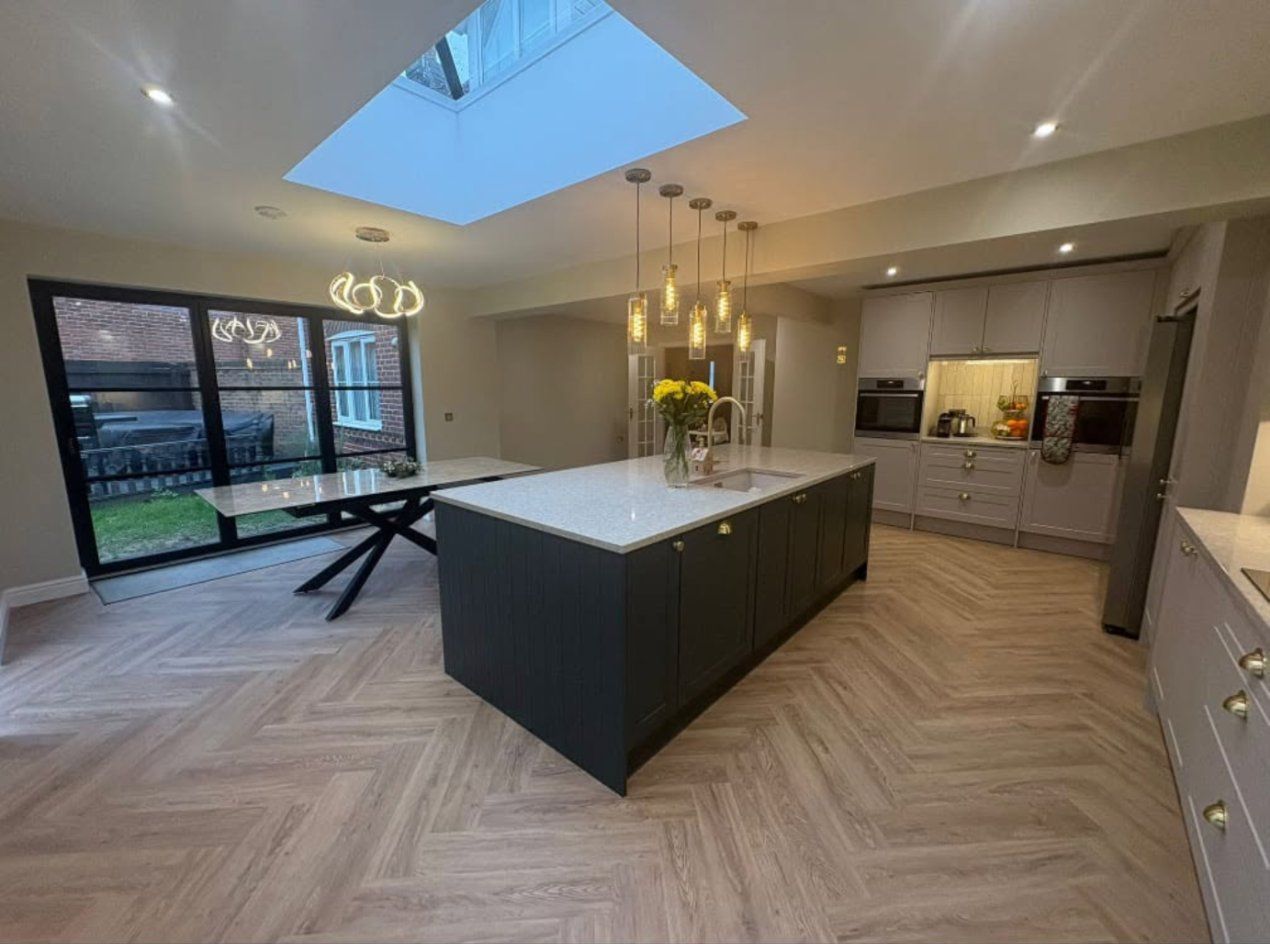
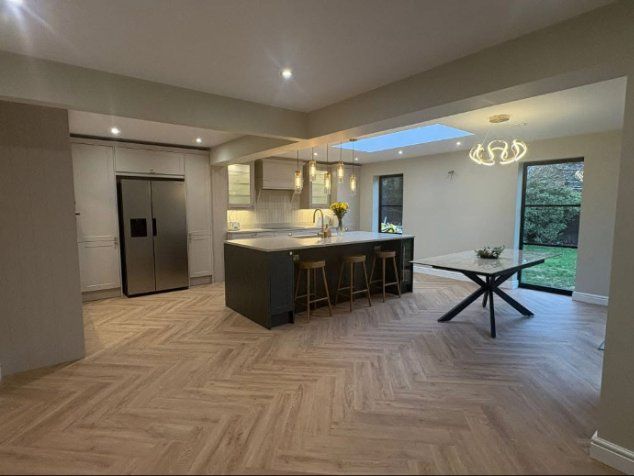
Inside, the old outside wall has gone completely. New steels carry the house above where it used to be, and a second steel replaces the internal wall we took out, so the kitchen, island and dining table now share one room under a roof lantern.
Why a parapet
A flat roof keeps an extension low and lets in plenty of light through a lantern, but the roof edge and fascia can look unfinished from the garden. Taking the brickwork up past the roof line as a parapet hides all of that and makes the extension look like part of the house.
Photos
Got a conservatory you never use?
We’ll come and look, talk through the options and give you a clear written quote.