
Conservatory replacement · Structural alterations
Conservatory replaced with a picture-frame steel extension
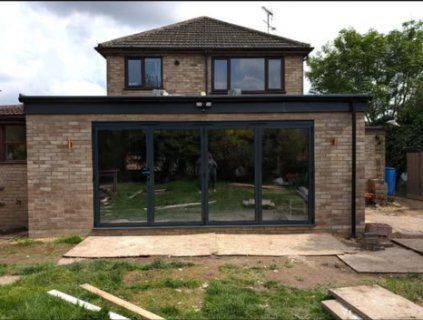
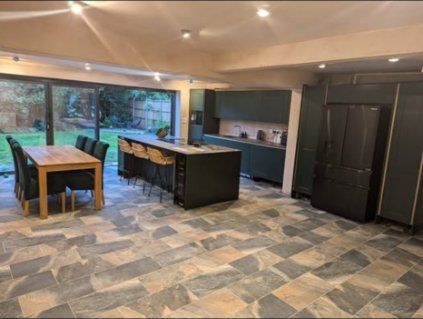
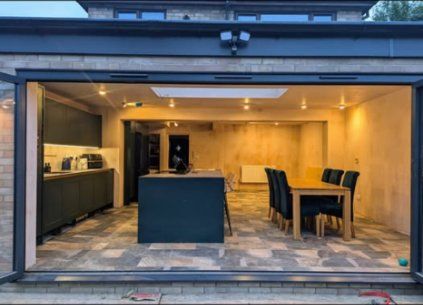
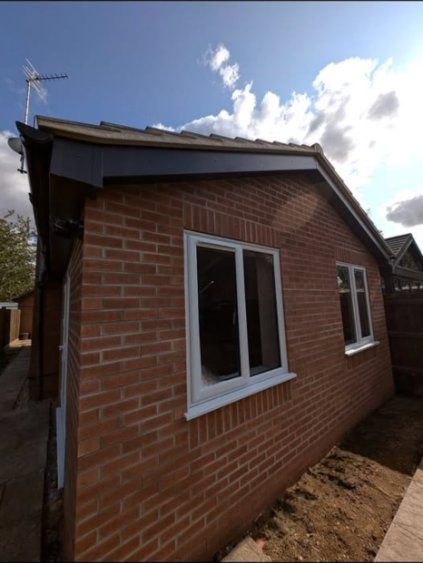
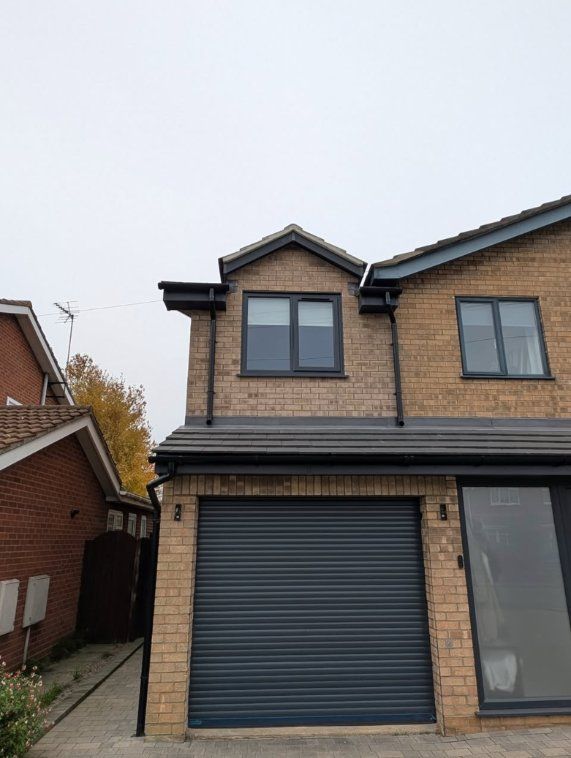
We took down a conservatory, built a new extension and fitted picture-frame steels where the old outside wall was, opening it all up into one big space for cooking and entertaining.
What we did
- Took down the existing conservatory
- Built the new single-storey extension
- Knocked down the old existing walls
- Installed picture-frame steels where the old outside wall was, and a steel for the internal wall we removed
- Plastered throughout, creating one big open space
The details
When a whole outside wall comes out, the house above it still needs holding up. A picture-frame steel is a box frame of beams and posts that takes that load, so the old back wall can go completely and the house and the extension become one room.
Here that meant one long run of kitchen units, an island and a dining table, all under one ceiling, with full-width bifolds across the back of the extension opening onto the garden.
Who did what
We did the building work: taking the conservatory down, the new extension, the knock-through, fitting the steels and plastering throughout. The plumbing, electrics, glazing and drainage were done by the local firms we work with on most jobs, so the customer had one point of contact from start to finish.
Thinking of opening up the back of the house?
Tell us what’s there now and what you’d like. We’ll arrange a free visit.