
Single-storey extensions · South Holland
House extensions in Spalding
We build single-storey extensions across Spalding and South Holland — kitchen-diners, family rooms, playrooms, studies and downstairs bathrooms — from the first digger bucket to the last bit of skirting.
House extensions
What’s included
- Footings, foundations and drainage
- Brickwork and blockwork matched to your house
- Flat, parapet, mono-pitch or pitched roofs
- Steels and the knock-through into the house
- Plastering, carpentry and skirting
- Plumbing, electrics and glazing by trusted local trades
What we build
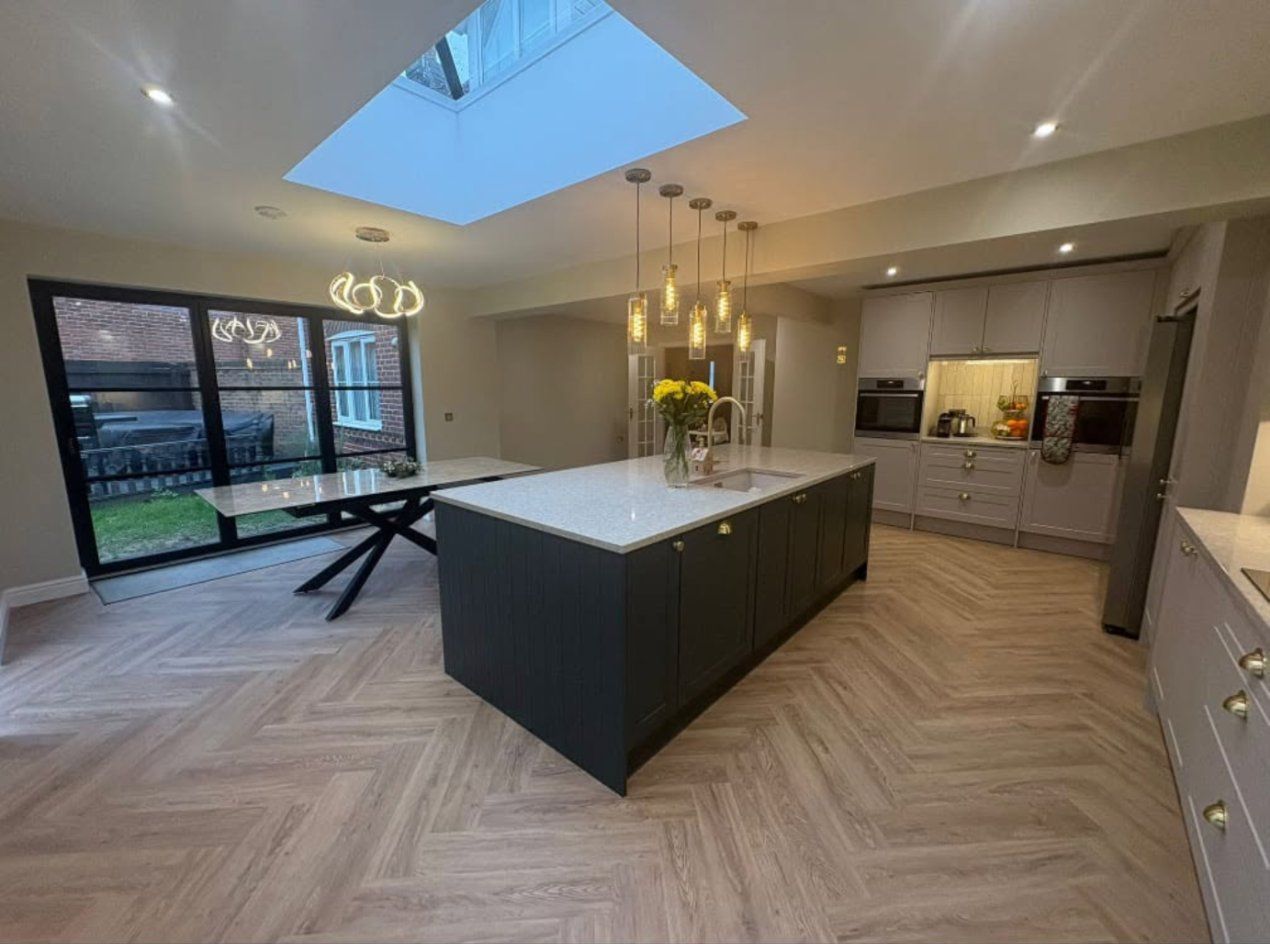
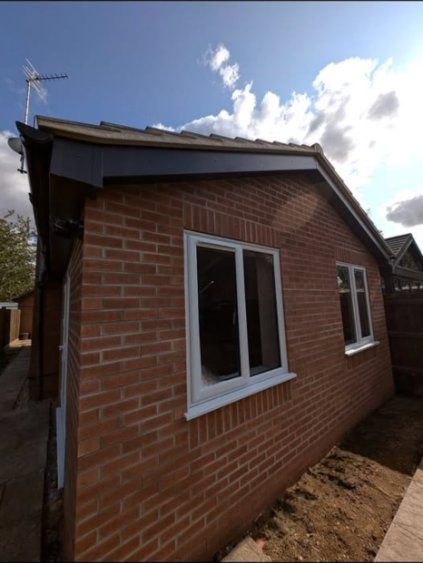
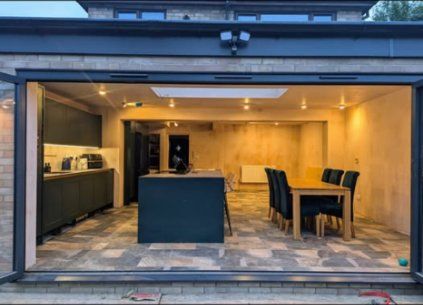
Most of our extensions are single-storey, at the back or side of the house. Recent jobs include an open-plan kitchen-diner with a parapet wall hiding a flat roof, a new downstairs bathroom under a mono-pitch roof, and a large playroom with an office alongside it.
Matching the house
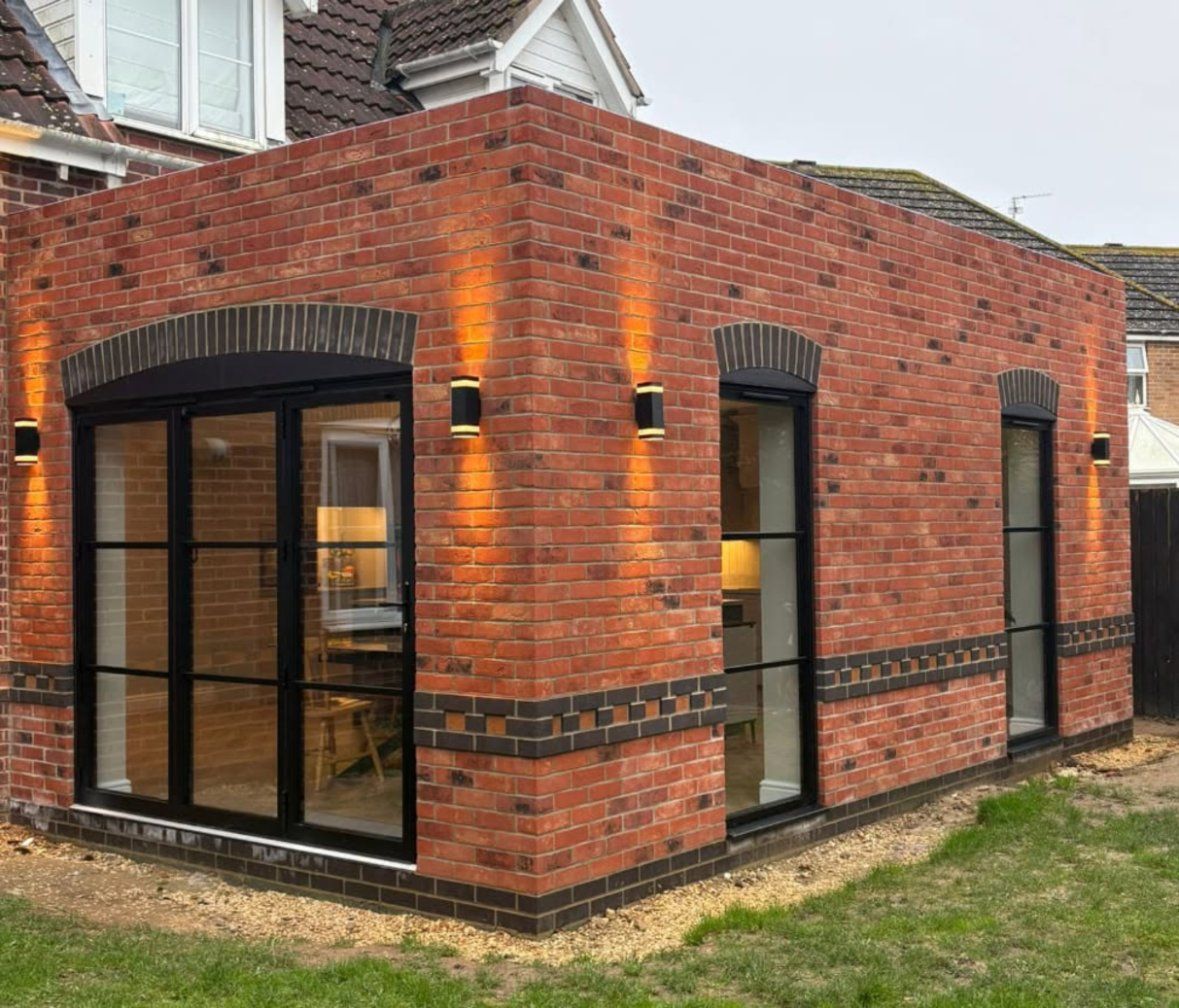
An extension should look as if it was always there. We match the bricks and the bond to the existing house: on one recent job we used Imperial commons laid in English garden wall bond to tie in with the original walls. Plain elevations can be dressed with details like arched brick heads and a band of darker bricks.
One team, footings to finish
Ash and the team do the building work themselves: footings, brickwork, blockwork, steels, roofing, plastering and carpentry. Plumbing, electrics and glazing are done by local firms we work with on job after job, so you’re not left managing a list of separate trades.
Planning and building regulations
Many single-storey rear extensions fall under permitted development and don’t need full planning permission, but every extension needs building regulations approval. We’ll talk you through what applies to your house at the site visit, and make sure the paperwork is in place before we start.
How a project runs
From the first visit to handover
Free site visit
We look at the space, talk through ideas and give an honest view on what’s possible.
Plans and approvals
Drawings, structural calculations and building control sorted before anything starts.
Clear written quote
What’s included, what isn’t, and a fair, transparent price.
The build
Our own team on the tools, with trusted local trades for plumbing, electrics and glazing.
Sign-off and handover
Building control sign-off, a walk-round together and a tidy site left behind.
Questions
House extensions: common questions
Do I need planning permission for a single-storey extension?
Often not. Many single-storey rear extensions count as permitted development: up to 3 metres deep on a semi or terraced house, 4 metres on a detached house, and no more than 4 metres high. Bigger ones, up to 6 or 8 metres, can go through the council’s prior approval process. Listed buildings, conservation areas and some newer estates have different rules, so check with South Holland District Council first.
Do I need building regulations approval?
Yes, for almost every extension, garage conversion and structural alteration, even when you don’t need planning permission. Building control check the foundations, steels, insulation, drainage and fire safety as the work goes on, then issue a completion certificate. Keep it safe: your buyer’s solicitor will ask for it when you sell.
How long does a single-storey extension take?
Most single-storey extensions take [8 to 12 weeks] on site, from digging the footings to plastering, depending on size, roof type and how much of the house is opened up. Drawings and approvals come first and can take longer than the build itself. We give you a realistic timescale with your quote.
Can we live at home during the build?
Yes, almost always. Most of an extension is built from the outside while your existing back wall stays in place. The knock-through comes near the end, when we seal off the work area with dust sheets and screens. If the kitchen is being opened up, expect to be without part of it for a while; we plan that with you.
Do I need a party wall agreement?
You may need to give your neighbours notice under the Party Wall etc. Act 1996 if the work touches a shared wall, builds on the boundary, or digs foundations within 3 metres of a neighbour’s building and deeper than theirs. Notice has to be served one to two months before that work starts. We’ll tell you at the site visit if it’s likely to apply.
How much does an extension cost in Spalding?
It depends mainly on the size, the roof, how much of the house is opened up and the finish you choose. Our extension cost guide explains what drives the price, with typical ranges from our own jobs. For a firm figure, we’ll visit and give you a written quote.
Thinking about an extension?
Tell us a bit about it and we’ll arrange a free visit. Or call Ash — he’s happy to talk it through.